Our story so far: Tyler constructed an attached garage for the old Methodist church we turned into our house.
# # #
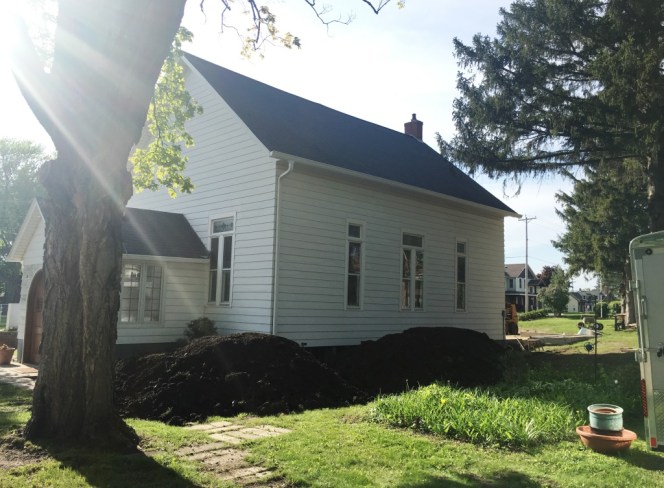
These piles of dirt, delivered in May, sat in the yard for four months while Tyler focused on other priorities.
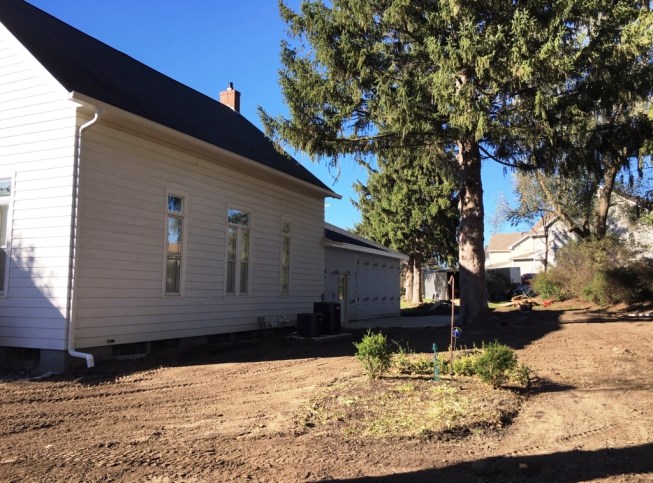
On a sunny autumn day a week or so later, Tyler rented an earth mover so he could finally redistribute all that glorious black dirt he acquired months before when the school across the street got a new parking lot. He also spread around a load of gravel in the lawn outside the future porch. This layer of gravel would settle over the winter and be ready for the installation of pavers for a patio off the garage porch. He planned a cozy fire pit, too. This patio would one day provide access the church lacked to the beautiful outdoor space. The garden planted by parishioners on the side of the church could be seen through the windows, but as a church, there was no porch, no patio, no deck— even the front door spilled out onto the public sidewalk. This three-season porch and outdoor patio was designed to remedy this lapse.
That lighter area on the ground outside the garage is gravel where the patio will be built next year.
# # #
Tomorrow: Deal of the century. Read about it here.
Our story so far: Tyler and his crew of assorted tradesmen built a modern attached garage for the 126-year-old Methodist church we had turned into our home.
# # #
The west side of the garage now has three windows facing the street. The doorway that used to exit out of the “lean-to” was moved north to provide an exit at the top of the rebuilt basement stairs.
The men installed some of the windows and exterior doors of the garage. The largest garage doors hadn’t yet been purchased, and the window openings of the planned three-season porch in the fourth stall of the garage were simply boarded up. Those windows would be installed later, probably springtime. Tyler had grand plans for this mancave porch, but he would be attending to it when the weather was getting warmer again instead of colder. In the meantime, he and his hired man St. Johnny built shelves to hold all the reclaimed wood in the basement.
Here’s where you need to use your imagination: Windows will be installed where you now see shelves of wood and headers.
Our story so far: My husband and I bought an old Methodist church to turn into our home. After we got it renovated enough to move in, he started work on an attached garage before winter settled in.
# # #
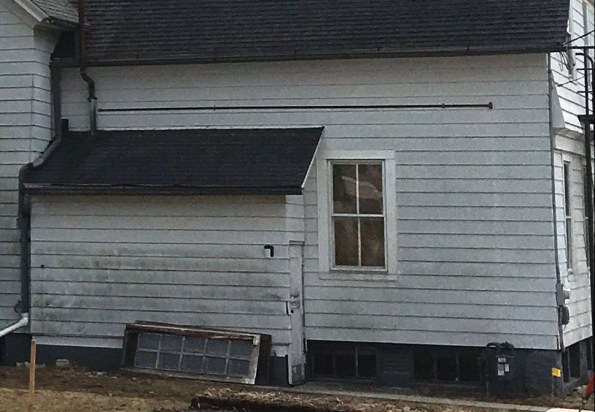
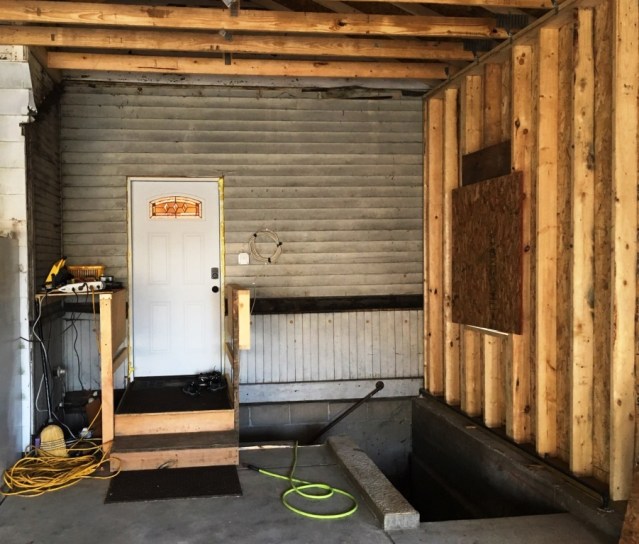
At one point, it became necessary to finally demolish the structure that had protected the back stairway (I sometimes called it a lean-to, but it wasn’t strictly leaning against anything—it was the cover for the back stair). I was inside the church in the moments it was razed, and at first, I thought something terrible had happened. There was a mighty clatter. Then another. The men pried great hunks of roofing material and siding from the church, leaving behind the welded back-door walkway over the back stair. After clean-up and a bit of sweeping, all evidence of the lean-to was gone. The main floor back door and the basement door exited into the garage as if that’s the way they had always been. All that was missing was a railing around the steps going downstairs.
Here is how the back entry looked when we purchased the church a year ago.Here’s how the “lean-to” looked when we were pouring the garage foundation and building concrete steps into the basement.Here’s how the back entryway looked after Tyler installed a back door on the main floor and put in a wood-sheathed steel walkway over the back steps.Here’s how the back entryway looked inside the garage after the “lean-to” was razed.
# # #
Today’s headline is a partial quote from Malaysian singer Kamahl. His full quote is, “Anyone can admire creation. Only a barbarian sees the beauty in demolition.”
Our story so far: The foundation was poured and walls were built for the garage addition to the old Methodist church we had turned into a home.
# # #
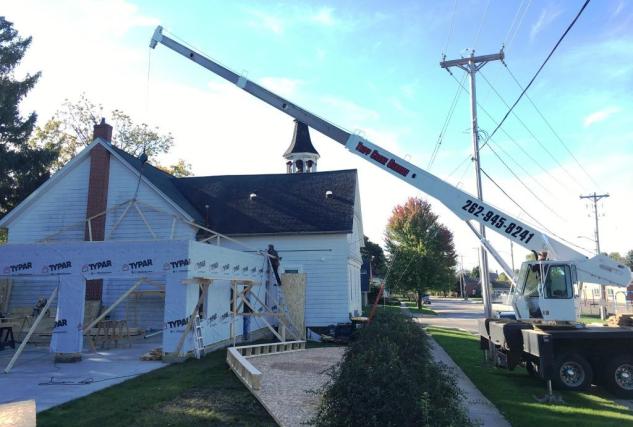
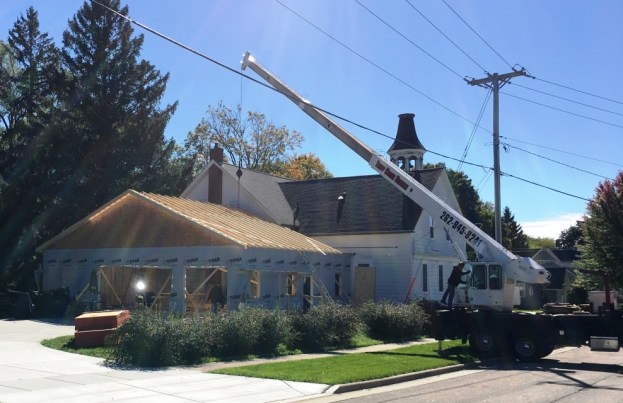
During the course of a week, the skeleton walls were built just in time for the delivery of the roof trusses. These, too, had plans of a sort. Tyler specified the size, and the factory constructed the triangle-shaped roof supports in an engineeringly correct manner (“engineeringly” is not a word, but you get the point—they wouldn’t fall to fiddlesticks). Because the garage was not small, these trusses were not small either. They were forty-four feet long, and when they were delivered, the pile filled nearly the entire driveway. The weatherman also delivered: The day dawned sunny and clear, if a little more breezy than one might like.
The morning we set the trusses, Tyler—who had dreamed of this huge garage for the better part of a lifetime and after months of renovating the church was getting sick and tired of constructing anything and wanted to see progress—said, “If we get through today without anyone getting hurt, I’ll be happy.”
I knew then this work was tricky, trickier than most of what we had performed in our little, some might say big, project. If Tyler was measuring success by lack of injury rather than by dumpsters filled or two-by-fours used or square footage sanded, then this must be serious business indeed.
The first truss is placed.
The enormity of the roof trusses required the use of a crane to lift them from the ground, one by one, and set them on the walls. A full crew of men—five plus Tyler and the crane operator—had been summoned. You-Can-Call-Me-Al and Reroofer straddled ladders and makeshift footings to help place them and then secure them, while the other men dashed around on the ground. Because cranes and skilled crane operators are, shall we say, not inexpensive to rent, everyone was moving fast and efficiently so as not waste time, which was money.
For the most part, I couldn’t watch. I sat at my computer in my upstairs office, one wall of which bordered the garage. I heard the regular sounds of engines and hammering and men yelling, praying I wouldn’t hear anything more urgent or worrisome than that.
I didn’t. The crane left to do crane-type work elsewhere in less than four hours. No one was injured. The trusses were properly in place.
Tyler was happy.
After the last truss was set.
# # #
Today’s headline is the first line from a joke. Answer: Because he had a bad case of shingles.
Tomorrow: In the meantime… Read about what kept me busy here.
Our story so far: After months of dirty demolition and exhausting reconstruction, my husband and I moved into the 126-year-old Methodist church we had turned into our home. But our to-do list was still long.
# # #
Chapter 41
With “move in” checked off the list, Tyler eyed the calendar and began work on the belfry and shortly thereafter, the Garage Mahal.
See, our move in was very unlike any you would ever see on any episode of HGTV. The big reveal on those home improvement programs features flowers on the countertop and pictures on the wall. The project is done done.
A drawer is pretty difficult to use without a way to open it.
Our move-in included none of those chocolates-on-the-pillow touches. We had no switch plates. We had no floor registers. We had no cabinet knobs. If we had door knobs, it was only because they were still attached to an original door (of which there were few). Many cabinets and closets had no shelves, and if you’ve ever really bothered to consider your cabinets and closets, they’re pretty useless without shelves. Every vase, every piece of wall art, every basket and organizer I owned was packed in a box or a bin, which were tucked into every available corner waiting to be unpacked.
Tyler chose distinctive black floor registers for most of the rooms in the church now home. Here’s one that actually got installed.
But Tyler couldn’t concentrate on these details, at least not yet. October was looming large. The days were getting noticeably shorter and cooler. One day, You-Can-Call-Me-Al, who’d worn denim shorts to work on the church all summer, showed up in jeans, and he looked like a different person. The belfry required attention and the garage needed to be built, and Tyler had limited time to get these projects accomplished.
# # #
Tomorrow: Day One of belfry reconstruction. Read about it here.
Our story so far: Room by room, the old Methodist church we’d renovated into our home was taking shape.
# # #
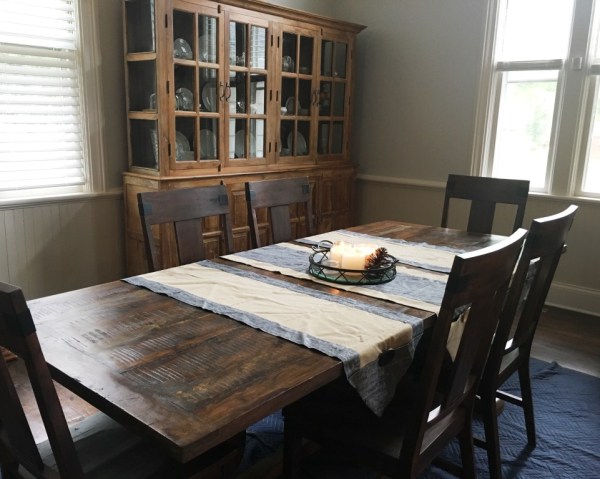
Once the movers completed their work, boxes literally everywhere surrounded me. I chose to start unpacking in the dining corner of our great room because we expected visitors: My stepdaughter, our son-in-law and our granddaughter were coming for dinner, and I wanted to entertain on new dining room table.
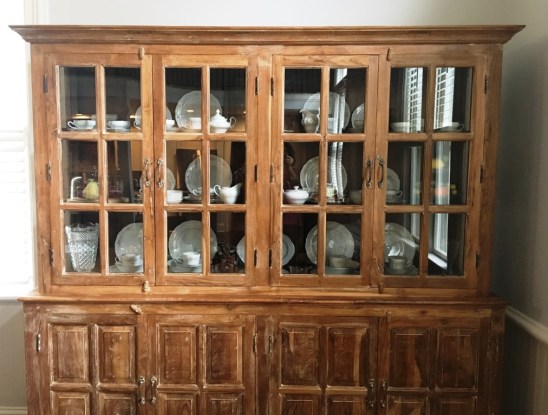
The table and a china hutch had been delivered a week before. Both were enormous, and I was glad I wasn’t one of the guys hauling it inside. We found them at a nearby importer situated on a farm in the middle of nowhere. Most of their goods were imported from Asia, so the farm had a wide selection of stone Buddas and Hindi gods, but it also offered unique jewelry, colorful dishware, one-of-a-kind furniture, hand-woven rugs and cotton bedding.
We’ll call this the dining corner, instead of the dining room.Pay no attention to the furniture pads acting as temporary rugs in the dining corner.
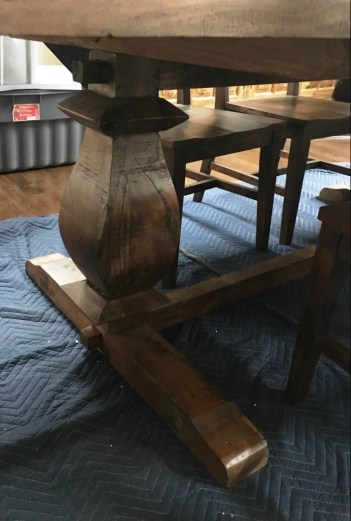
When we moved out of our old house, we’d vowed never to buy new unupholstered furniture again after selling off so many pieces for chump change, but the legs on the teak table at the importer were just the unique touch we wanted in a rustic table. We’d never find something so cool on Craig’s List.
This is the grand sight that greets me every morning as I walk out of my bedroom, and it impresses me still.My china has the flowers; grandma’s has the simple silver rim.
Ditto for the china cabinet which was the perfect size for the corner of the great room. I’d never owned a piece of furniture like it, and I longed to display the china I inherited from my grandmother when she moved out of her home. As I unpacked the box of her china, a box of my own china and a box of pink Depression glassware my mother gifted me, I realized: This was a big china hutch. I had more than enough display space.
We found six dining room chairs on sale at a nearby mass market retailer. Tyler picked them out, and I was amazed at how well these chairs matched our teak table, which I dressed in table runners my mother sewed just for this purpose and a tray of candles I found among my packed dishes.
Our story so far: We moved into the old Methodist church we had converted into a residence.
# # #
The movers and I also transported dozens of boxes of books, office supplies (we had an abundance of boxes labeled vaguely as “office”), home décor and odd boxes of speakers, speaker wire and “cords.” When we’d moved out of our previous house nearly two years before, I distinctly remembered dumping a literal ton of paperwork and boxes of weird wires. But still, we had a lot. At some point later in the week, Tyler would sort through all these extension cords, phone chargers and computer connecting wires; among the ephemera, he’d find one of my old cell phones which he plugged in to recharge.
Meanwhile, the Big Box guys arrived. Tyler had prepared and installed the television bracket above the fireplace with a typical overabundance of caution. Whatever was hung on that bracket would never come down. Ladders were erected, a whole bunch of plastic and cardboard packaging was removed from the state-of-the-art TV, and with great care, two guys lifted it into place and secured. Within a few minutes, rich pink flamingos in high definition was strutting across Tyler’s enormous television. The hairs of every feather were visible. Just like in the commercial, he was glued to the screen while chaos ensured around him. Joanna Gaines would never approve of such a monstrosity, but Tyler was well pleased.
With three inches of play on either side of the television, one of the movers noted, “It could have been bigger!”
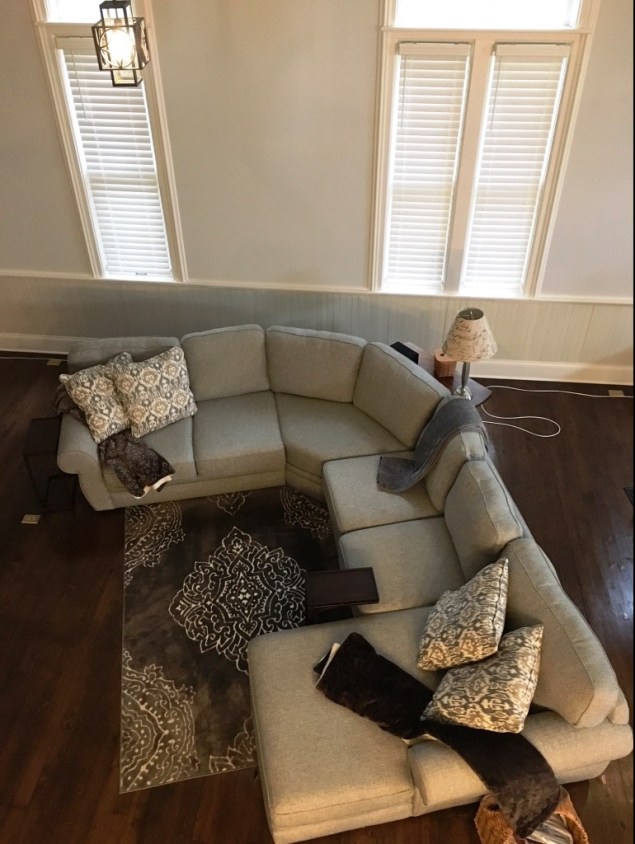
Among the items we were moving in was our sectional sofa. We had gotten rid of most of our furniture when we moved out of our house two years before, so when we moved into the rental house over the winter, we needed somewhere to recline in the evenings; we invested in an enormous sectional that we barely squeezed into the tiny rental house. Now, in our great room, it looked normal sized. We intended to invest in a couple of other chairs and other pieces, but for now, all Tyler required was this sofa, situated to take best advantage of the fireplace and TV.
Here’s the balcony view of our sectional. Imagine a different rug, a sofa table, an end table (and more seating near the fireplace). But it’s an abundant start.
# # #
Tomorrow: Grandma’s china gets displayed in the dining room. Read about it here.
Our story so far: My husband and I slept in our new home for the first time, ten months after we’d purchased an old Methodist church to turn into our residence.
# # #
Monday dawned. If ever a man could be labeled as a rolling stone, it was Tyler. He gathered no moss on this day, two days after we first slept in the church. The movers were scheduled to arrive at 8 a.m. The guys from the electronics Big Box store had also confirmed they would arrive with Tyler’s new television between 8 and 10 o’clock. And, just to make things interesting, Reroofer had agreed to come and execute a mini demolition of the belfry that morning. Tyler was looking at the calendar, and he figured if he was going to repair those pilings that supported the bell before winter, he’d better start now.

I was assigned to supervise the movers who were to empty one of our rental units and our cargo trailer. First object of interest: The used six-burner stove we’d scored on Craig’s List and stored since early spring. It was time to haul it into the church.
She was heavy, that stove (everything seemed heavy at this point in the project), and the movers earned their pay hiking it into our pickup, back out of the pickup, up the entryway steps and into the kitchen. A few gymnastics were required to hook up the gas behind the stove and exit this space again, but Tyler and one of the movers persevered. Tyler reattached the oven door and fired up the gas. Remember, we’d purchased it used and never hooked it up to natural gas because we had no place to do so. Had we acquired a good deal? Or a bum one?
Here’s the stove, in place. You can see our tile rug, too, set into the Douglas fir wood floor.
Burner One ignited. Burner Two ignited. Burner Three ignited. Four, Five, Six and the oven, too. We were cooking with gas, baby!
Having an operational stove was a real turning point. I could now move all our food into the church. I would unpack boxes of cookware—soup pans, woks, cookie sheets! Instead of cooking a tiny RV kitchen or a poorly equipped rental house, I could whip up creations as I used to. I dreamed of stews and chilis, muffins and cookies. It was autumn, and I would have been drawn into the kitchen anyway. Now I could use this enormous new stove in my properly equipped kitchen, and I was inspired to chop and dice like never before.

In this further off view, one can see the island, now clad in granite, and the bar stools around the “tongue” of the island with the beverage bar in the background.
# # #
Today’s quote is a joke of W.C. Fields, an early twentieth century comedian.
Our story so far: After months of work, my husband and I moved into the 126-year-old Methodist church we had converted into our residence.
# # #
We woke up the next morning, feeling refreshed after sleeping on our favorite bed. A Sunday. I found this somehow significant, even though we weren’t conducting any services. First day of the week. First day living in the church.
The beverage bar with all the pieces in place.
First task: Making coffee. At the beverage bar. The extra-deep counter had room for all our coffee-making paraphernalia, and a little sink to rinse off the Aeropress when we were done. But on this day, Tyler brewed us a whole pot. We sat at the island—because we’d hauled in the bar stools when we brought in our bed—and we enjoyed our comfortable seating. I saw everything with new eyes because I was no longer planning it or walking by it mid-construction, I flipped the light switches, I stood over the countertop, I ran the faucet to rinse a cup. It was all so weird.
When the time came, I walked over to the Congregational church only a block away to worship. And I said a little prayer of thankfulness.
Our story so far: We found an old Methodist church we wanted to turn into our home in September 2017, we took possession in November, we finished demolition in January and we spent the next seven months renovating the first and second stories from top to bottom.
# # #
Chapter 40
Tyler placed a call into the building inspector and asked him to drop by when he had a few minutes to inspect the church.
“We’re hoping to move in this week,” Tyler said.
Move. In.
We had a flushing toilet and a shower. The bedroom needed only a bed. The kitchen had a sink, a fridge and a hole for the stove. We were within a hair’s breadth of having the operational bathroom, kitchen and bedroom the building inspector told us nearly a year before that we would need before he would allow us to occupy the church.
Very early the next morning before the sun had completely risen above the horizon of the village, Tyler and I were standing in our master bedroom gazing at the ceiling where he was showing me the wonders of the high-tech rope lighting that had been tucked into the crown molding of the tray. Tyler was fiddling with the app on his phone, changing the colors like he was operating a disco ball. I spied movement out of the corner of my eye. The building inspector was standing in the doorway to the hall of history.
“Come on in,” I said. “Check out our ceiling lighting.”
He gamely observed our superfluous bedroom lighting. The last thing the building inspector cared about was our disco vibe.
I skeedaddled, leaving the foreman to show off our work and acquire a permit.
Which he did. A few minutes later, Tyler handed me a piece of paper that specified we were the proud recipients of a temporary habitational permit. All that was outstanding was listed as “life safety,” that being smoke detectors (which were installed later that afternoon) and hand rails on the stairways.
We could move in! We could move in! I carefully folded and filed our permit, smiling ear to ear.
This was the relay handoff for which we had been sprinting.
That was a Tuesday. We were allowed to sleep in the church/home, but we didn’t yet have our big, beautiful king-sized Sleep Number bed in it. With all the distractions of construction, finishing and cleaning, it would take until Saturday to move all the pieces of the bed into the chome and assemble them.
We tackled the job in relative privacy on Saturday and accomplished the task. Planning ahead, we rolled out a new rug and dressed the bed in new bedding.
With our gleaming chandeliers, the rustic feature wall and our funky night stands made out of safes, our master bedroom looked like one straight out of Pinterest.
Now doesn’t that looking inviting? We found those rustic church windows at an antique store months ago, and they’re just the right accent on that half-wall headboard. (Feel free to Pin this.)You’re just going to have to trust me on the tray lighting. You can’t see it in this picture, but it’s ethereal after dark.