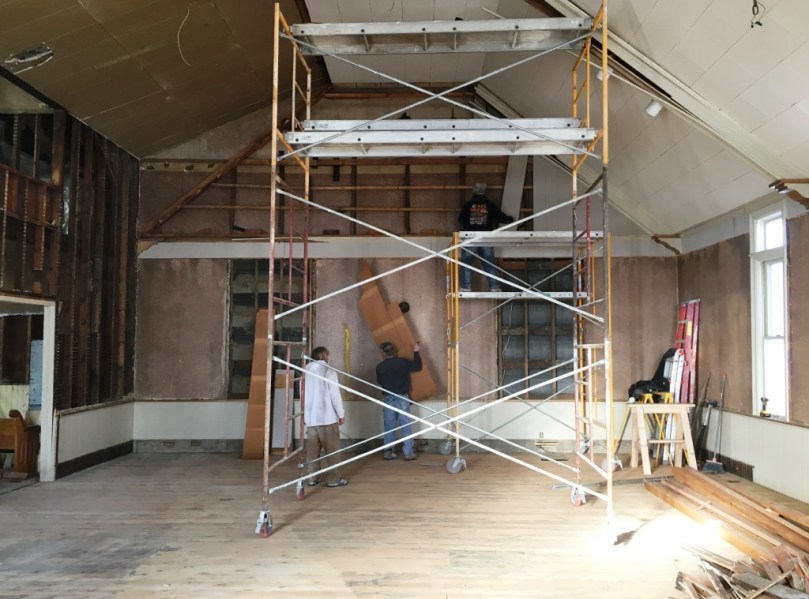
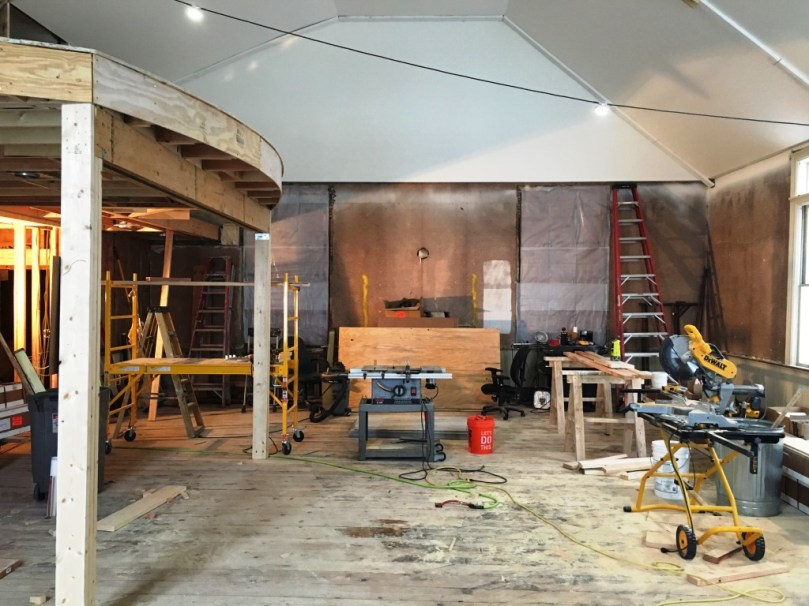
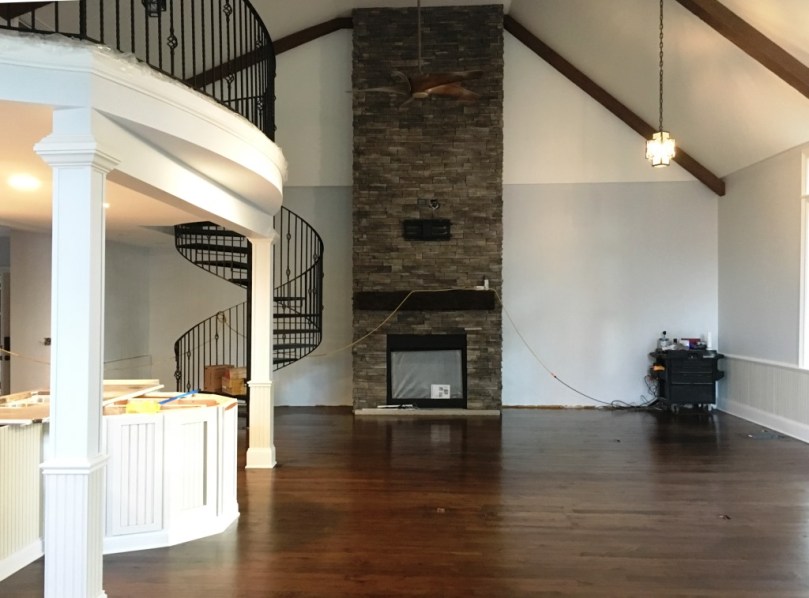
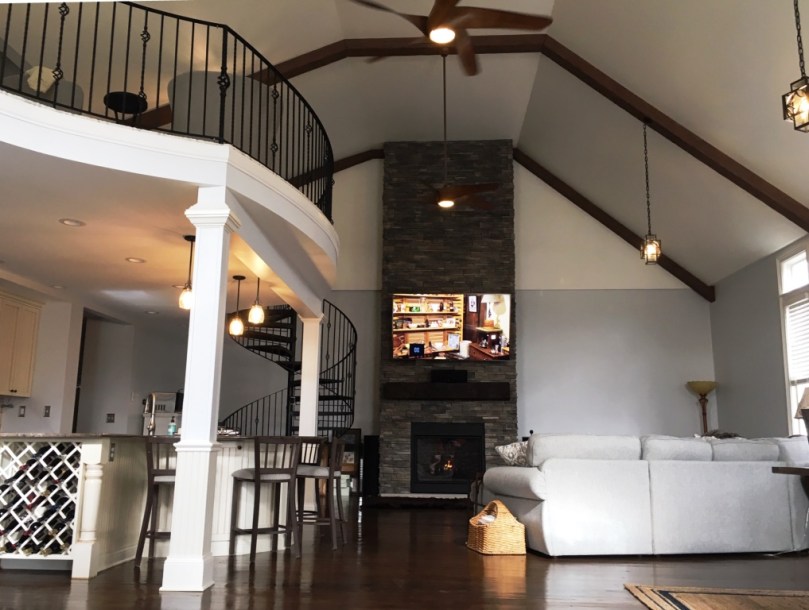
Dear reader, we’re taking a break from the memoir-in-progress to assess the accomplishments of the past year. My husband and I closed on the 126-year-old Methodist church just shy of a year ago, and the changes have been immense. For the next week and half or so, I’m going to tell the story in before-and-after photos. Whenever possible I’ll try to use the same perspective in the “after” shot as I did long ago in the “before.” Yesterday, we walked into the former sanctuary to see a fireplace where the altar used to be. Now we turn to the left to take in the kitchen.
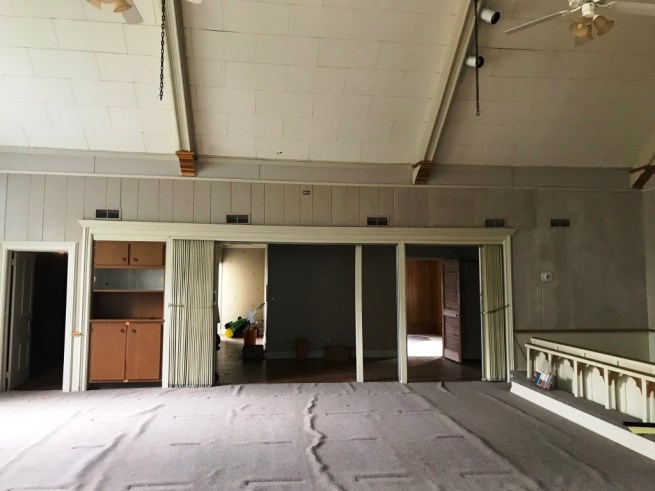
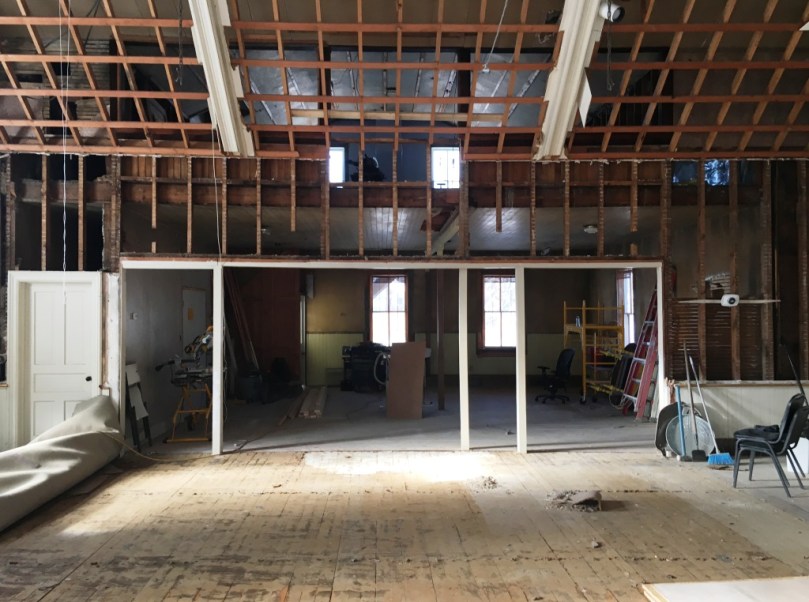
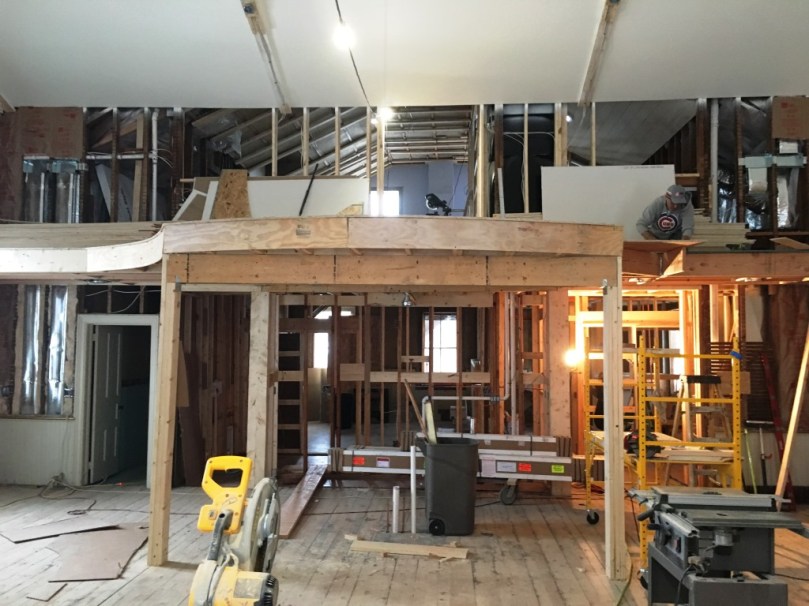
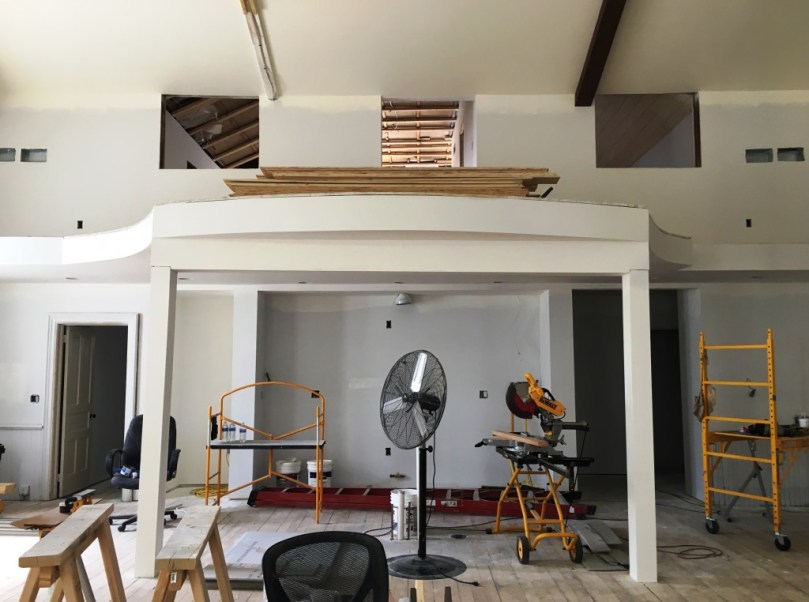
This is how what I called the “overflow area” looked when we purchased the church. The doorway on the left led to a hallway, and there was a open area and an office through the wide doorway. From day one, we envisioned the back of the kitchen in that overflow.Here is how that area looked after demolition. You can see all the way through to our future master suite; upstairs, you can see the former choir loft. The doorway on the right side would lead to the mudroom and back door.First, Tyler installed a header to shore up this wide doorway.Then he built a balcony.Tyler and You-Can-Call-Me-Al smoothed out the edges of the balcony floor.The drywallers put up Sheetrock. You can see the doorway upstairs that leads to the second floor guest room with holes for stained glass windows flanking the door.We had a railing installed on the balcony and kitchen cabinetry. All those boards in front of the kitchen are trim boards (that’s You-Can-Call-Me-Al sawing a piece of wood behind there).We installed the kitchen island and stained the great room floor.Here’s how the kitchen and balcony look now, complete with back splash, paint and furniture.
# # #
Today’s headline is a quote from 20th century Lebanese-American poet Khalil Gibran.
Dear reader, we’re taking a break from the memoir-in-progress to assess the accomplishments of the past year. My husband and I closed on the 126-year-old Methodist church just shy of a year ago, and the changes have been immense. For the next week and half or so, I’m going to tell the story in before-and-after photos. Whenever possible I’ll try to use the same perspective in the “after” shot as I did long ago in the “before.” Yesterday, we took in the new front doors. Skipping through the entryway (which isn’t finished or even semi-finished yet), we walk into what used to be the sanctuary of the church.
This is how the sanctuary looked when we took ownership of the church. The congregation gotten rid of or distributed all the pews and the altar.It took us two months to demolish the interior, and even then, we had the drywallers rip out the ceiling (seen here). They proceeded to drywall and paint the ceiling.Tyler built the balcony off the choir loft.The drywallers returned to install Sheetrock on the walls, and Tyler and You-Can-Call-Me-Al built the fireplace chase.Here’s how the great room looked after You-Can-Call-Me-Al bricked the fireplace and after Tyler applied the second, and correct, stain to the floor.Here’s the great room this morning. The back wall is not finished; we plan a bank of cabinets and shelving plus more seating.
Our story so far: After we moved into the old Methodist church that became our home, we entertained a few early guests without the benefit of vanity mirrors or door handles or even some doors.
# # #
Thankfully, our early guests tolerated these not-quite-finished touches. We did manage to install one finishing touch which, if it didn’t make things cozier, certainly made the guest bedroom safer: Railings.
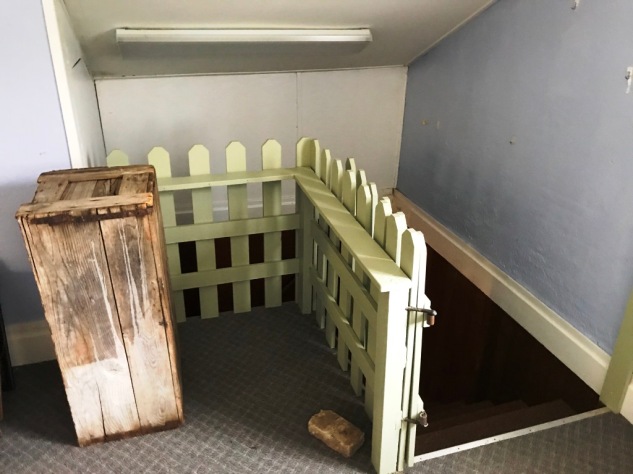
Here’s how the back stairwell looked when we took ownership of the church.
When we purchased the church, the back stair was protected with not a railing, but a picket fence. Perhaps a clever reuse of suburban nostalgia, but it was not pretty. We couldn’t get rid of it fast enough, and during construction, we navigated the back stair without any railing at all.
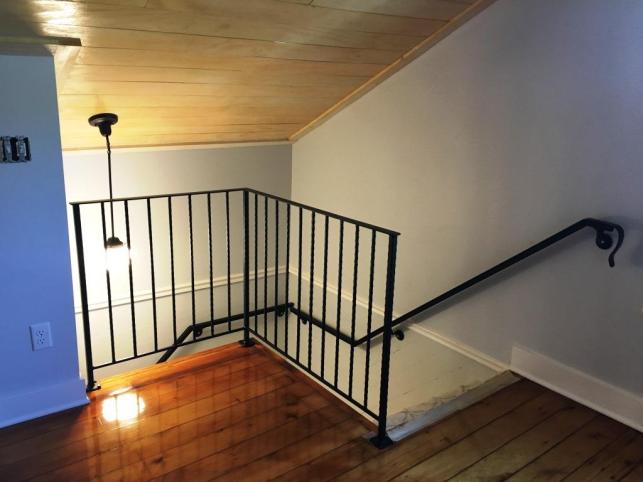
The new back railing was airy and sleek.
To replace the fence, we relied on the same fabricator who did our balcony railing. The railing in the guest room was similar but without the basket spindles. Additionally, they made a coordinating handrail, also in basic black, for the stairway.
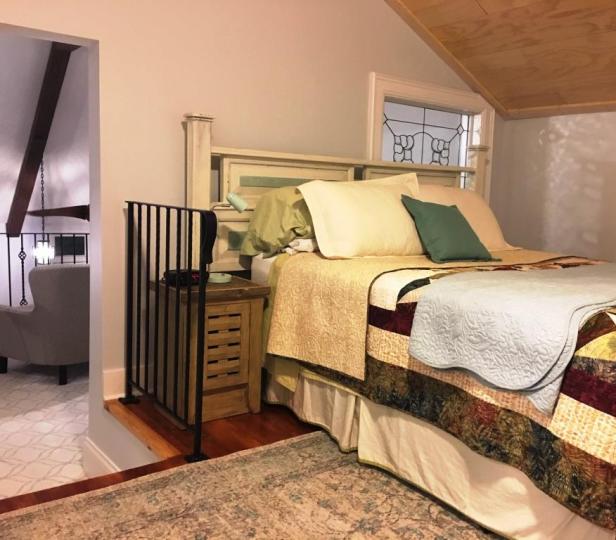
We also installed a short railing next to the two steps leading to the balcony to prevent anyone from getting out of bed and falling into the steps.
A little two-foot railing defines the two steps down onto the balcony.
Our story so far: We had come a loooong way in renovating the old Methodist church into a home, but our early guests tolerated a few inconveniences in the midst of finishing the project.
# # #
None of the bathroom doors had locks. The pocket doors on the powder room and guest bath didn’t even have handles yet. And while the toilet, shower and sink were all operational in the guest bath, the tub remained dry. We still didn’t have the proper faucet to turn the big basin into an oasis. And vanity mirrors? Oh, those were waiting for vanity lighting which was waiting for proper wiring and then cosmetic surgery to the drywall. My mother, who gamely got ready the first morning she visited without any mirrors, was inordinately grateful when I lent her the makeup mirror from the master bath (an act I should have performed sooner).
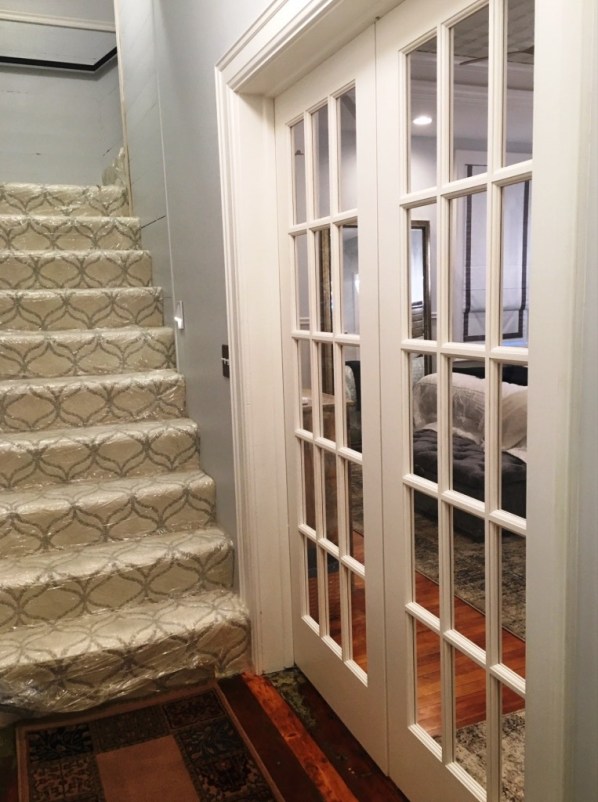
Also awkward for guests: Our beautiful French doors leading to our bedroom lacked window coverings, revealing our bed (and whoever was in it) to the hall. A guest using the back stairs walked right by these doors on their way to or from their own sleeping quarters.
The doors have panache. But not so much privacy.
# # #
Tomorrow: Little finishing touch that works. Read about it here.
Our story so far: Choosing rugs to cover the hard-earned refinished wood floors in the old Methodist church proved difficult.
# # #
I agonized for weeks leading up to the move about the color scheme for our master bedroom, mostly because I was too cheap to buy new sheets. We had good quality sheets for the king-sized bed in khaki and in a white-and-blue print. Either would work just fine in our master, but I didn’t have a decent quilt to match. (I was the sort of woman who liked to match her bra and underwear to match, too, even though almost no one but ever saw them.) I ended up with an all-white bed-in-a-bag with a comforter, knowing I still wanted a lighter quilt to fold at the foot of the bed (eventually, I found a great deal on a navy blue one). Maybe later I’d invest in some more printed pillow cases.
I settled on a mottled gray, black and turquoise rug. We also bought a matching runner for the Hall of History, which was right outside the bedroom. The runner was so wide, it covered up all the interesting paint we left on the floor, so I moved it into the bedroom as a path to the bathroom (so main rug was right size, runner was wrong size, at least for its intended purpose). Of course, this meant making another choice for the Hall of History at some point—ugh.
Our story so far: My husband and I had renovated an old Methodist church into our home, and now worked to make it cozy.
# # #
Floor coverings. Oh, you’d think we had the most difficult part done once Tyler applied the last coat of polyurethane to the refinished floors, but no. Wood floors are oh, so chic, but they are not cozy. Rugs are de rigueur, and choosing rugs is not for the timid. Google “how to choose a rug,” and you’ll get 113 million pieces of advice. Tips on finding the right size sift to the top, so anyone with access to the internet and a few minutes of time can figure that out. Choosing a material, a design and a color proved to be paralyzing for me. These were not towels or curtains that could be easily changed if they were wrong—a properly sized rug covered a lot of real estate. And if I didn’t like what I purchased, cha-ching. Good rugs weren’t cheap.
The first rooms to get rugs were the bedrooms (which saved us the trouble of having to move beds). Tyler’s favorite approach—shopping Amazon—led him to Houzz, where he found the rugs for the second floor guest room and our master suite. He parsed through hundreds of options, narrowing them to three, and made me choose.
On the second floor, where the trim was white and the walls were gray as in the rest of the church, my accent color was seafoam green. I knew I wanted to use a handmade quilt I’d won in a raffle on the bed (it was quite a prize for $5 in raffle tickets), and its main color was crimson, so a version of green would complement it. I also planned to put my antique steamer trunk at the foot of the bed, and Tyler had once had it painted for me by a Rockford, Illinois artist as a gift; the color scheme was cream and blue and seafoam green. For the rug, I chose a muted tradition design in gray and greenish, big enough to cover the floor beneath the bed and the walkway to the bathroom.
Here’s a look at how the second story looked when we first took ownership of the church.And here is how it looks now, complete with rug. The door on the left leads to the bathroom, the little door on the right leads to the playhouse under the eaves and the white door on the far right is the belfry. (A different headboard is in store.)
# # #
Tomorrow: A rug for the master. Read about it here.
Our story so far: We moved into the old Methodist church we renovated, and commenced with installing creature comforts.
# # #
One weekend morning, Tyler and I installed shelving inside our master closet. The closet rods were great, but only half the story. Shelving was necessary to make the space above our heads useful. Much measuring, sawing and drilling ensued, but we accomplished this necessary project, too, with only one mishap. While sawing a hunk of shelving on a table saw, Tyler lost his grip and the hunk hurled itself into his stomach. “Ooph,” he exclaimed in a manner eerily similar to Skipper on “Gilligan’s Island”; for a week, he had a perfectly rectangular bruise across his torso (fortunately for me, I earned no blame in this). Just another badge of honor earned by renovating a 126-year-old church.
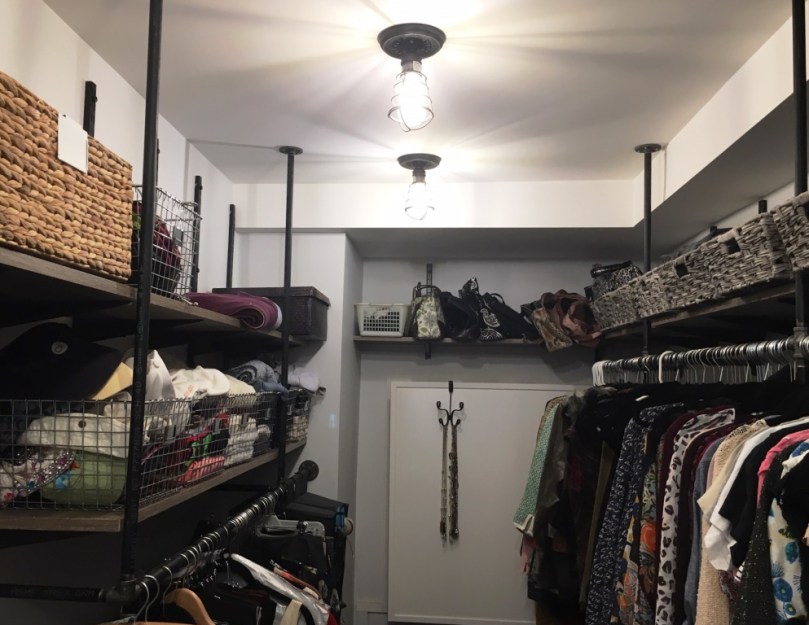
With shelving and coordinating baskets installed, my master closet could now neatly contain all my purses, scarves, workout gear and swimwear.
# # #
Today’s headline is a line from the ’60s television show “Gilligan’s Island” uttered by Skipper, to which Gilligan replied, “I do know one thing. You take up more of it than I do.”
Tomorrow: Choosing a rug is hard. Read about it here.
Our story so far: We continued to make ourselves at home as we added cozy and convenience touches to the living space inside the former Methodist church, now our residence.
# # #
As all of our cabinets were brand new, none of them had any sort of sophisticated organizers beyond shelving. One evening, early in our residency, Tyler and I addressed the storage situation inside the kitchen island.
That space beneath the tongue of the island would have been a lot of square footage to leave empty. See one of the cabinet doors we installed on the right.Lazy Susan, at your service.
As a display kitchen, the supporting structure to the tongue of granite that was a seating area was nothing more than pretty support. But in our real kitchen, where we had no lack of serving bowls and trays, that space could serve as storage—if only we could get to it. Tyler installed three cabinet doors, but the interior was so deep, even I with my freakishly long arms could not reach the back of the cabinet. So he ordered a two-deck lazy Susan. It was a bit of a trick getting the pieces through the narrow cabinet doors and reassembling it again inside, but we triumphed, and all that hidden space became useable.
Dad also helped a lot when he visited by installed the tip-out trays in the bathroom vanity and a number of wire racks inside various cupboards to contain spices, glassware and rolls of tin foil and plastic.
Not too high, not too low–Dad installed these racks juuuuust right so the spice bottles would fit and the door would still close.
# # #
Tomorrow: Master closet shelving. Read about it here.
Our story so far: Having moved into the old Methodist church we had renovated into a residence, we now were working on making it a cozy home.
# # #
I began establishing cozy in my office. Guests wouldn’t be using this space, but I would—every day.
In our previous house, my office occupied the smallest bedroom. It was usually filled to the top with paper of all sorts—books, magazines, files, notebook paper, printing paper, loose papers, mail, greeting cards I treasured, greeting cards to send and stationery … I was a papyrophiliac. And it drove Tyler just a little bit crazy. He successfully encouraged me to upgrade from newsprint to digital editions of my favorite newspapers (yes, I subscribed to two), but I still adored paper anything and hesitated to let it go.
When we moved out of that house, I trashed and shredded a literal ton of paper. The experience was freeing. I felt so much lighter in a physical sense and a spiritual one, too, but I getting rid of a lot of paper didn’t mean I wanted to get rid of all paper.
I stored some of that treasured paper (books, primarily) and lugged around the rest of it in the RV we lived in for nearly a year. My desk in the RV was a corner desk—literally a triangle that had enough space for my computer and a pen caddy. It was difficult working that way, and when we finally moved into the church I got grumpy having to unpack and put together other rooms before doing my office. I longed to have my own paper-centric space back.
We chose the back corner of the second floor for my office because most of the time, no one but me would ever see it (paper piles everywhere—how fun!). My nook had a window overlooking the elementary school playground across the street. The sound of children’s voices made me happy and reminded me of how the window in my old office overlooked the basketball court in our former neighbor’s driveway where children frequently spent time throwing baskets.
When I finally had time to assemble my desk, the hardest part was finding all the parts. My desk was actually two desks made of sheets of glass and a whole lot of metal tubing. At first I feared I was missing some of the legs but a little digging revealed the missing parts in the closet—maybe the movers stashed them there, or maybe I did and I forgot. So many moving parts.
I spent the day with an Allen wrench and successfully reassembled both desks and they fit in a perfect L-shape in the corner. When my mom visited, we unpacked a dozen boxes labeled “office supplies” into the eaves behind my desk, and ta da, I had a real office again with a real desk and plenty of room to pile up paper. I was in heaven. Well, if not heaven, I was enjoying the rarefied air of the second story of an old church, and that was just fine.
Here is how the space my office is now looked back when we first bought the church.And here’s my office now.
# # #
Today’s headline is a quote credited to genius physicist Albert Einstein.
Tomorrow: Where will the books go? Read about it here.
Our story so far: My husband worked on an attached garage for the old Methodist church we had turned into a residence.
# # #
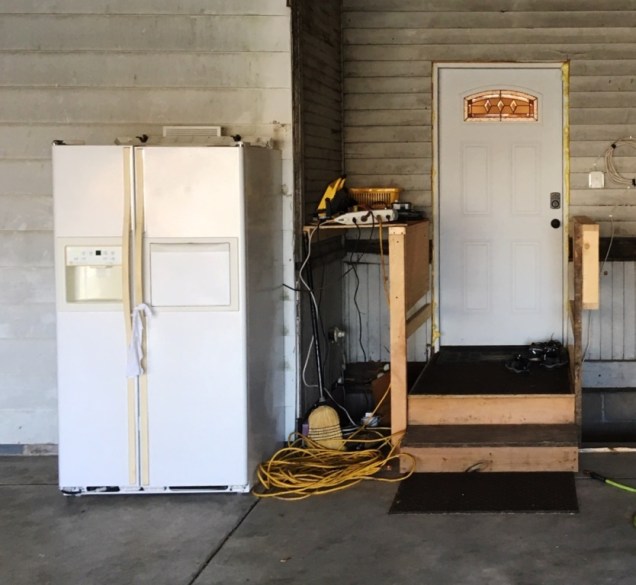
Is this the most stylist fridge you’ll ever see? Probably not. But it’s the best value.
What’s a mancave without a refrigerator, right? During a trip to Menards to acquire nails or Typar or some other construction material (I lost track of what he was buying; so many trips to acquire more construction materials), Tyler ran across the deal of the century. Menards was peddling a used refrigerator. For months, he had been sending me to the Dollar Store to get another bag of ice for the cooler which housed the beer for the contractors happy hour he hosted when the heavy lifting was finished. “Another bag of ice?” I complained, not infrequently. When Tyler called me and asked if he should buy the refrigerator on sale for nineteen bucks, I never uttered a faster “yes!” We paid for the fridge by saving on three weeks of ice.