Going through rough patches to achieve great things

Our story so far: The first step in sanding hardwood floors in the church we were turning into our home required a drum sander and 24-grit sandpaper.

# # #
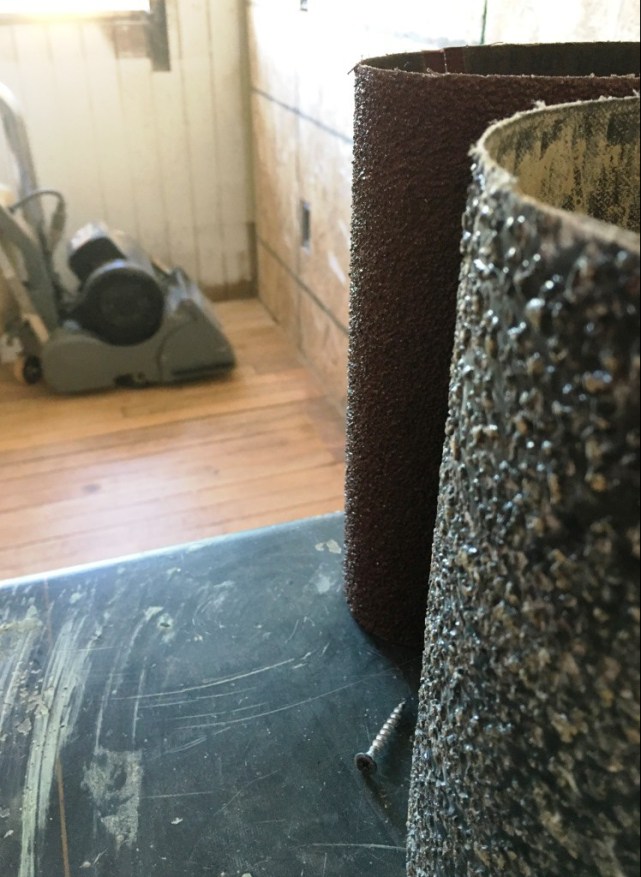
24-grit sandpaper
That’s a drum sander in the background; 24-grit sandpaper nearest, and 36-grit right behind.

Have you ever seen 24-grit sandpaper? I hadn’t. I’d only used the relatively even sheets of sandpaper to smooth edges and surfaces on furniture I painted. How cute. Twenty-four-grit sandpaper is the wicked sumo wrestler of finishing materials—it looked like it had gravel on it and if you got in its way, you’d be flattened.

At this point, I used a floor edger to sand right up to the walls in the sanctuary; this step required the operator to kneel, and since I still had my natural joints, I was elected. Then someone (usually Tyler, but sometimes St. Johnny) used the orbital sander with 60-grit sandpaper going with the grain.

On ordinary wood floors, one might be finished sanding. But we didn’t have ordinary wood floors; we had 126-year-old wood floors. Over the course of a century, the floor had settled everywhere except where the beams in the basement supported the structure. This left narrow grooves in the sanctuary floor that remained untouched by the stand-up sanders. Seated on a rolling flat cart low to the floor, Tyler used a belt sander and a hand-held oscillating sander to smooth out those grooves.

Final pass was with an orbital sander and 80-grit sandpaper.

Of course, vacuuming was required after each sanding step.

And that was just the sanctuary floor. We had to do the whole thing all over again in the master suite (with maple flooring, which is much harder than pine), in the Hall of History and on the second floor. In total, we had about 2,200 square feet of hardwood to finish.

# # #

Tomorrow: Sanding the second floor. Read about it here.
Life is a ragged diagonal between duty and desire

Our story so far: When we started sanding the wood floors in the old Methodist church, it was still wintertime.

# # #

Sanding is a little like driving across North Dakota. At first, you’re impressed with the everlasting undulating landscape, but it’s not long before you realize the points of interest are too few and far between.

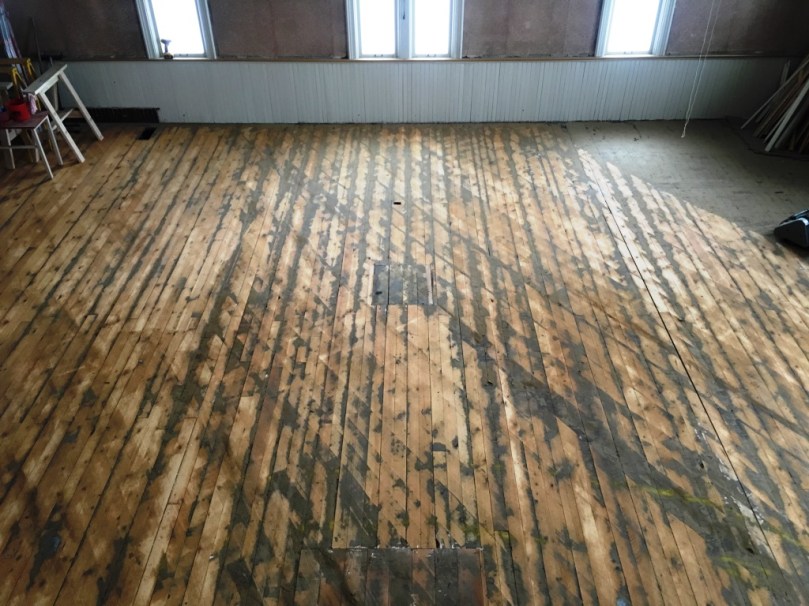
I didn’t realize it then, but the sanding of the floors had only just begun. There was this first step with a drum sander and 24-grit paper on a diagonal to remove the mastic and level the wood. Then two passes with a drum sander, one with 24-grit sandpaper and one with 36-grit paper with the grain.

first sanding
Here’s a shot of the sanctuary floor from the choir loft (before the balcony was built) right after Tyler’s first pass at sanding. The yellow parts are raw Douglas fir which showed great potential; the gray parts are covered with stubborn mastic.

# # #

Today’s headline is a quote from William Rounseville Alger, a Unitarian minister, author and poet.

Tomorrow: Steps 3 through 99 with a pit stop at 24. Read about it here.

Tin time capsule

Our story so far: The layers of flooring and gunk covering the original wood floors at the old Methodist church were beginning to feel as if they would never end. During the official demo phase we peeled back the old carpeting and padding. We then removed carpet staples and nails covering every square foot of the sanctuary.

# # #

Then there were pieces of tin.

Tyler found dozens of dinky pieces of tin nailed all over the sanctuary floor. Someone had meticulously cut the tin to size, nailed each corner and added nails every two inches when the piece was bigger. He took to removing them, and discovered they covered little divots and other dings in the hardwood. But like the nails and staples, they had to go.

tin on floors
Tyler discovered a hidden treasure.

In the back corner of the room, he found a much larger hunk of tin. When he peeled it up, he discovered a time capsule of sorts: Several copies of what appeared to be religious newspapers for young people—Dew Drops and Young People’s Weekly—filled with serialized stories and articles of advice. He was amazed to see they dated to the 1920s.

He developed the back story to this strange find: A teen-age boy—maybe the minister’s son—was tasked with covering the dings in the floor before it was covered with something (tile? carpet?). When he got to the place where there was once perhaps the wood stove smokestack, he stashed a pile of Sunday school newspapers for posterity with the unspoken message, “I was here.”

At this point, we were finally down to the mastic-covered wood, and sanding commenced.

# # #

Tomorrow: It snowed the first day we sanded the floors. That’s how long we’ve been at it. Read about it here.

I was going to make a joke about the floor, but then I realized it was beneath me

Our story so far: Sanding hardwood floors in the old Methodist church we were turning into our home was dirty work.

# # #

Sanding hardwood is hard work. To the elbow grease, add a flurry of sawdust and you’ve got good reason to hire out the work.

But we didn’t. We hired out the duct work, we hired out the electrical, we hired out the plumbing, we hired out the drywall and we hired out the painting. Unlike those other tasks, sanding didn’t require any particular expertise, only numerous trips to the Big Box rental desk, attention to detail and a willingness to endure dust (a lot of dust). It’s the job you often see novices attempt on DIY Network’s “First Time Flippers”; viewers see about ninety seconds of effort, even though the rehabbers probably spent weeks doing the work. Though the investment in time is big, the investment in cash is small, and the return is potentially huge. Everyone likes the sound of “original wood floors.”

And so, we found ourselves sanding floors in the old church during cold days in February and hot days in June.

Fundamentally, sanding is granular demolition and despite labeling it the “flooring phase,” the truth of the matter was we were still demoing the flooring seven months after we purchased the old Methodist church to turn into our home. The layers of flooring and gunk covering the original wood floors were beginning to feel as if they would never end. During the official demo phase we peeled back the old carpeting and padding that was two decades old if it was a day. Then there were the thousands of carpet staples and hundreds of nails covering every square foot of the sanctuary.

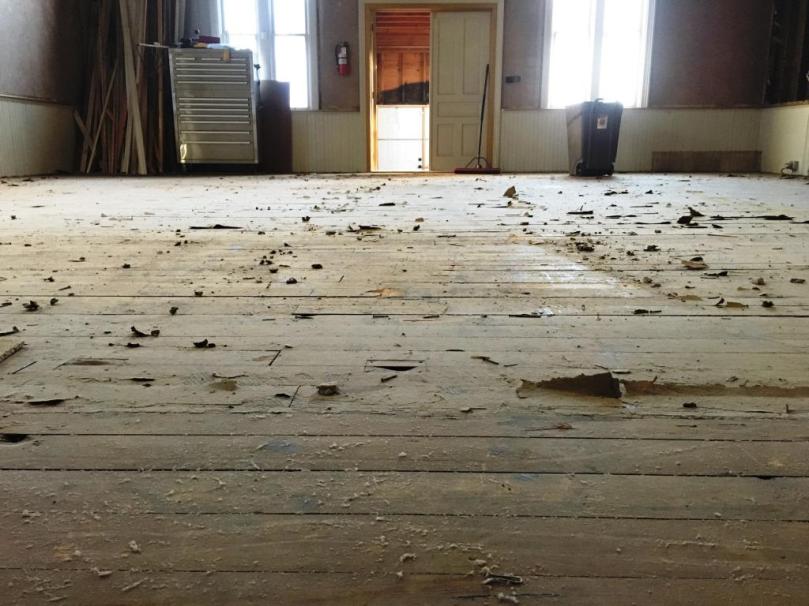
mastic covered floor
We knew there was beautiful wood somewhere under all that ugly mastic.

# # #

Tomorrow: Oh, you can’t sand yet. Look out for the tin! Check it out here.

Rhythm is the place where body and soul collide

Our story so far: We juggled enough projects at the old Methodist church as summer inched on that something different occurred in a steady rhythm every day.

# # #

We’d found plenty for You-Can-Call-Me-Al to do, too, as he was equally skilled using a tile saw and any number of wood saws.

One day, I stood on the balcony pickling the last of the planks for the upstairs ceiling. I wore headphones, listening to National Public Radio, while quietly rolling diluted white paint on wood.

Tyler worked in the master bedroom with a table saw and a nail gun, assembling the bead board on the closet wall.

You-Can-Call-Me-Al played the radio at a volume that didn’t quite overwhelm the sound of his tile saw when he modified one of the stones for the fireplace. He was finally making progress on our twenty-foot fireplace after a couple of false starts with unacceptable mortar. The stone guy suggested a type he’d used for an outdoor fire pit, but when we tried it, the stone would still come off twenty-four hours later. This might have been okay for a three-foot-high fire pit, but we eventually learned (from a Home Depot guy, to his credit) that we needed mortar for a vertical application. Because when laying stone twenty-feet off the ground, you do not want it to fall off, lest you kill someone. Still, You-Can-Call-Me-Al built only about three or four vertical feet of fireplace a day so it would dry level.

This was the sort of meditative work I enjoyed. Roll, roll, roll of the paint. Pithy NPR observation about the history of Chinese food. Whirr, whirr of a saw. Pop, pop, pop of a nail gun. The swoosh of mortar on the back of a hunk of stone. Whomp, whomp, as You-Can-Call-Me-Al occasionally used a rubber mallet to coax a piece into place. Then more of the same. The only way of determining the passage of time was the eventual grumble of my stomach, calling me to lunch.

chimney progress
You-Can-Call-Me-Al got to within a foot of the ceiling before we ran out of stone for the fireplace (of course, we reordered more, but it would take a few days to be delivered). If you look closely on the upper left, you can see the ends of the boards I painted for the upstairs ceiling.

# # #

Tomorrow: Chapter 32 opens with thoughts about travel. Read about them here.

No trip to Home Depot is complete without at least two more trips to Home Depot

Our story so far: I laid out the tiles in dry format for my tile rug to be set in the hardwood between my stove and the sink in my future kitchen at the old Methodist church.

# # #

tile rug subfloor
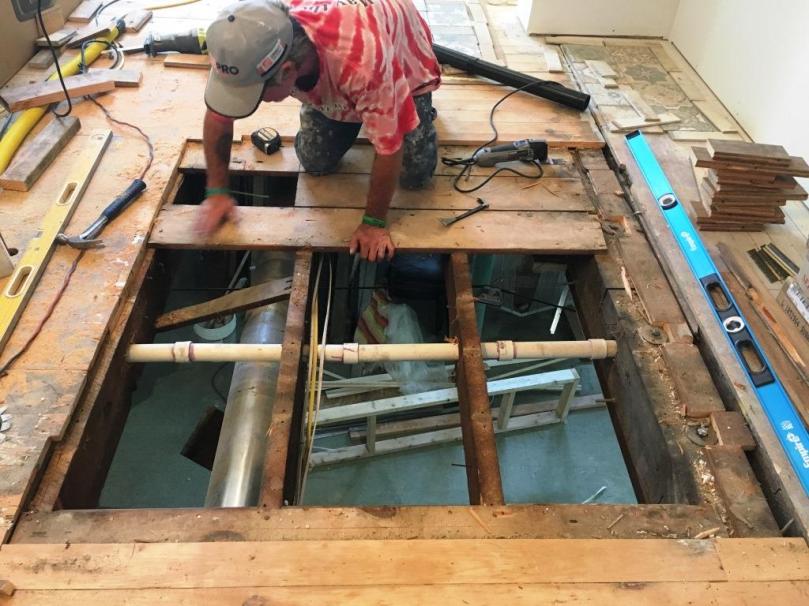
That’s the basement you can see through the sanctuary floor there! (And You-Can-Call-Me-Al, hard at work.)

My tile rug prompted You-Can-Call-Me-Al to poke around the subfloor where it would eventually be tiled between the stove and sink. He determined that the 126-year-old subfloor wasn’t up to the task of supporting the tiles which could mean they would flex when someone walked on them and then crack. This meant I had to make another trip to Home Depot, No. 4 just for that week.

I was now what you’d call a regular at the local Home Depot, the nearest Big Box home improvement store. Before this project, I would have told you Big Box clerks were flunkies who weren’t well informed, but that’s not true: The clerks at this particular Home Depot were awesome. The cashiers always tracked down someone to help me load whatever I bought (which I’ve repeatedly mentioned was invariably heavy). One of the flooring guys once saved me after seeing only my behind sticking out of a pallet of tile on the floor. The paint mixer and I were on a first name basis. But it was the guys in the lumber department who I really appreciated. Tyler would give me a list of wood and/or screws to buy, and they would help me find it and usually load it onto a cart.

On this trip, Tyler told me to buy three-quarter-inch plywood with a cement board underlayment. The helpful clerks in the lumber department (I had two this day!) told me it didn’t exist. I had long since given up on trying to translate, so I called Tyler and handed my phone to one of the clerks. Turns out, I needed two things: Half-inch plywood and quarter-inch cement board.

# # #

Tomorrow: The work gets harder. Read about it here.

Even if you’re right on track, you’ll get run over if you just sit there

Our story so far: As summer inched on, we juggled a variety of projects at the old Methodist church we were turning into our home.

# # #

One day when Tyler wasn’t feeling well, I was promoted to foreman. Make that temporary foreman.

Unlike Tyler who could operate power tools, I tended to more pedestrian tasks. That day included two trips to Home Depot, one to pick up the sander for St. Johnny to use on the upstairs floor, and a second to drop it off. You-Can-Call-Me-Al tended to miscellaneous carpentry tasks (like trimming out the upstairs belfry door and repairing holes in the hardwood near the back door).

tile rug dry
Final size will be about three-and-a-half feet by five.
pot filler apron
Tile configuration above the stove.

In between errands, I laid out the tile rug to be set into the hardwood in my kitchen using two boxes of mixed tiles. You-Can-Cal-Me-Al didn’t want to be the one choosing the design, so I laid it out dry and took a picture. While I was at it, I laid out the tile feature for above the stove. And then I touched up the spiral stairway, which got a little scratched as it was screwed into the church.

My short stint as boss resulted in forward progress and no maiming, so I think it was a success.

# # #

Tomorrow: My tile rug project inspires another trip to Home Depot. Read about it here.

Renovation is a juggling act

Our story so far: We were seven months into renovating the old Methodist church into our home.

# # #

Chapter 31

We juggled enough projects as summer inched on that something different occurred in a steady rhythm every day.

shower nook finished
Remember the “Shampoo is ugly” post? This is the result in the master shower stall. The hooks? For washcloths and shower poufs, all hidden from view of the bathroom doorway.


shower with curbs
When the shower was finished being tiled, we could get curbs, which you see installed here.

The carpet guy measured the balcony. The railings guy measured the balcony, too. The glass guy measured for our shower door. Because the quartz guys finally installed the curbs on the shower! And while the glass guy was there, he measured for new screens for the entryway windows and new glass for the sanctuary windows. Trim Guy measured for trim. A couple different painters eyed the walls to prepare estimates.

house numbers
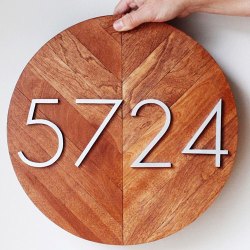
The WoodsCollective.

To help all these contractors find our place, we installed temporary house numbers on the church. Do churches ever have house numbers? Maybe the church sign was evidence enough of a worshiping congregation, but as residents we needed something more definitive. I wanted to build the permanent sign, but my idea required using a saw, and Tyler said he had more important things to do than cut circles of wood, so I found what I wanted on Etsy, thanks to Zach and Sheena at the WoodsCollective.

# # #

Tomorrow: A clear sign we needed good signage. Read about it here.

When you love what you have, you have everything you need

Our story so far: We made decisions that affected the look of the entire church we were turning into a home: Wall paint and trim. Fortunately, we saved a lot of scrap trim and wood when we were taking the church apart during demolition, and at least some of it was usable.

# # #

While he was in the bedroom making a feature wall, Tyler used up some of the miscellaneous beadboard we salvaged in the church to finish the wall of the closet so it would coordinate with the original beadboard in the room. It wasn’t an exact match, but it was an easy decision—it was free. Once trimmed with chair rail and painted with the rest, it would look dynamite.

beadboard in the bedroom
The beadboard on the right is the original beadboard where I found little holes indicating coat hooks for a long ago Sunday school class.

# # #

Tomorrow: We juggle a number of projects as Chapter 31 opens. Read it here.

Half hopeless romantic, half rustic realist

Our story so far: Using reclaimed wood from the basement ceiling, Tyler constructed a unique accent wall for the powder room in the old Methodist church we were turning into our home.

# # #

Then Tyler tackled the half-wall in the master bedroom where our king bed and the bank-safe night stands would ultimately be placed.

In our former house, we invested in an enormous bedroom set featuring a grand four-poster bed with marble accents that looked a little like a throne (we got a deal on the floor model). The whole set was so big, I didn’t move it once in the decade we lived there and we sold it when we moved because we figured we’d never have a bedroom big enough for it again. This left us without a headboard in the church for our king mattress, and I decided I wanted something non-standard: The whole wall would become our headboard.

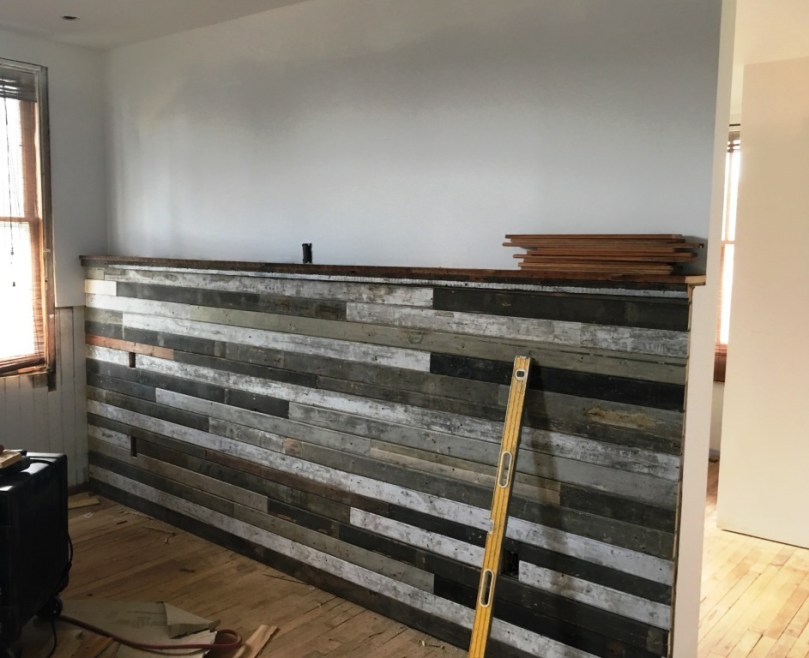
During construction, Tyler and my stepson built a half wall, a la one featured in “The Downtown Loft Challenge” episode of “Fixer Upper,” in which Joanna Gaines created an accent wall with white oak planks and a narrow shelf. She set artwork, a few books and a candle on the shelf above the bed. Instead of white oak, we used the reclaimed basement ceiling boards—a mix of the white, gray and black ones—to decorate the lower half. During one of our antiquing trips last fall, Tyler and I found a set of old arched church windows without glass; that’s the artwork we would display on the shelf.

headboard board
Now that’s a rustic accent wall!

# # #

Tomorrow: Another bedroom wall gets some love at Chapter 30 closes. See it here.